<-- style PDP --> 12243 Highway 62 Highway, Madoc - Single Family Residence for sale for $285,000
  • sold

12243 Highway 62 Highway

Madoc, ON, K0K 2K0 - Huntingdon Ward

$285,000$000000

  • Neighbourhood

    Huntingdon Ward

  • Major Intersection

  • Listed Since: 1673 day(s)

  • Last update: 1620 day(s) ago

Overview

  • Property Type

    Single Family Residence, 1.5 Storey

  • Bedrooms

    4 + 0

  • Bathrooms

    0

  • Basement

    Full, Unfinished

  • Kitchen

    n/a

  • Total Parking

    5 (1 null Garage)

  • Lot Size

    Available Upon Request

  • Taxes

    $1,800.00 (2022)

  • Type

    Freehold

Property Description

Property description for 12243 Highway 62 Highway, Madoc

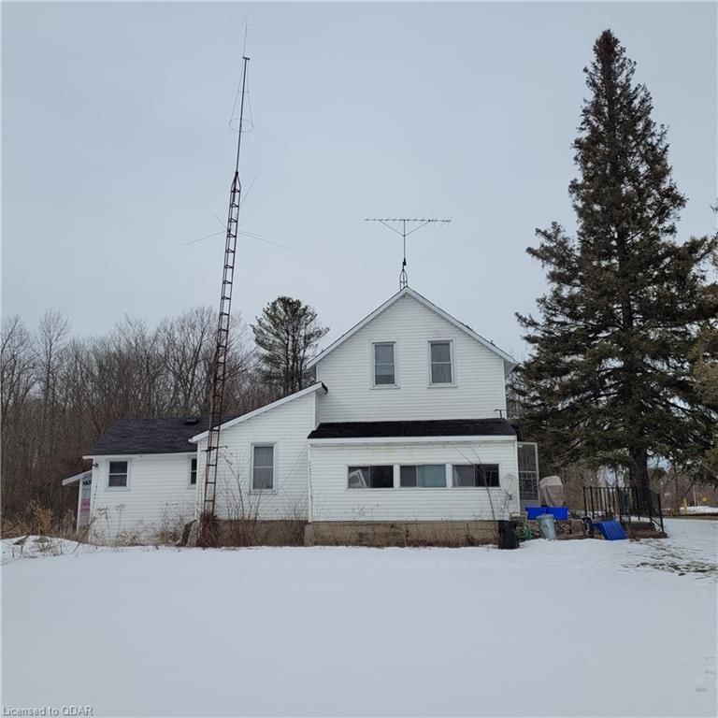
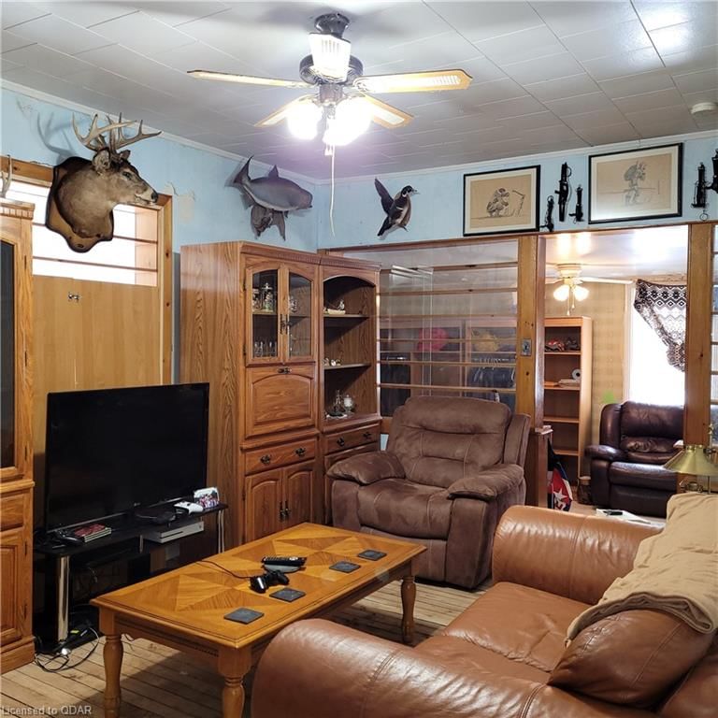
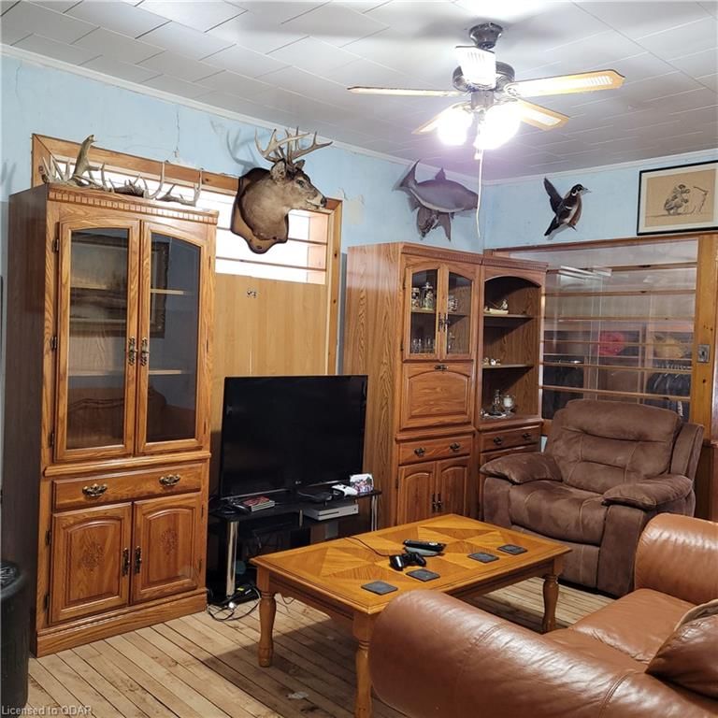
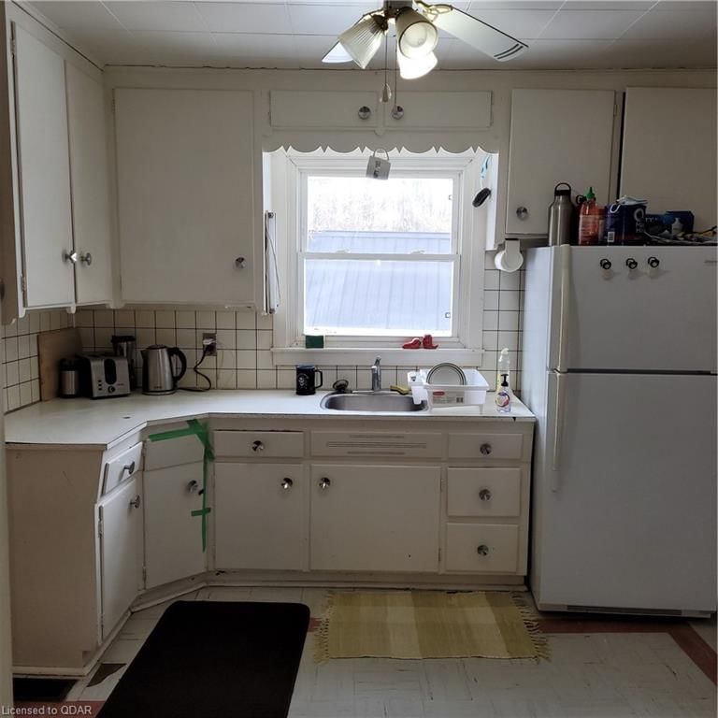
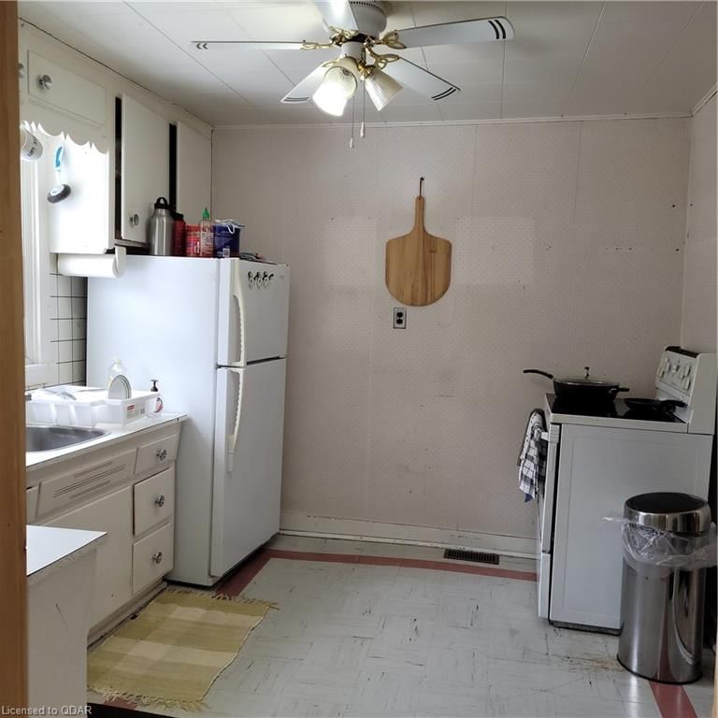
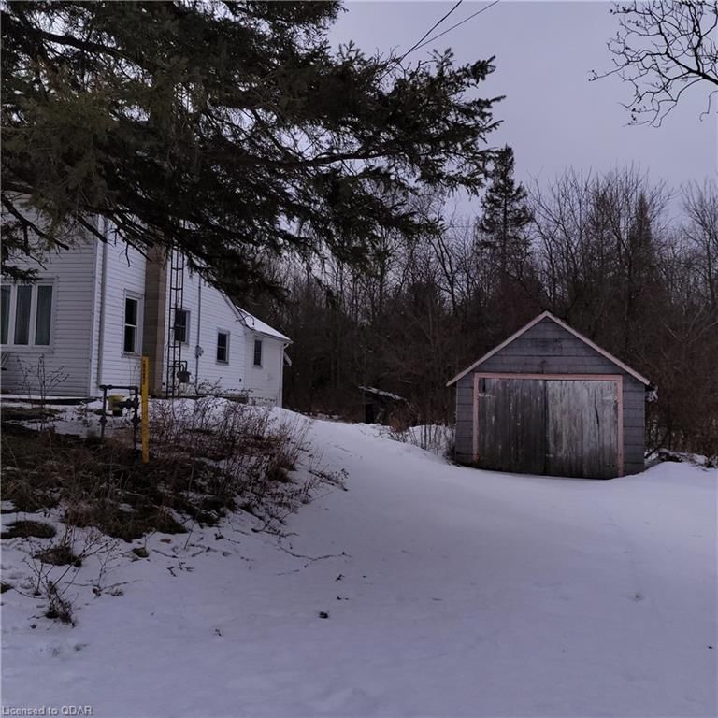
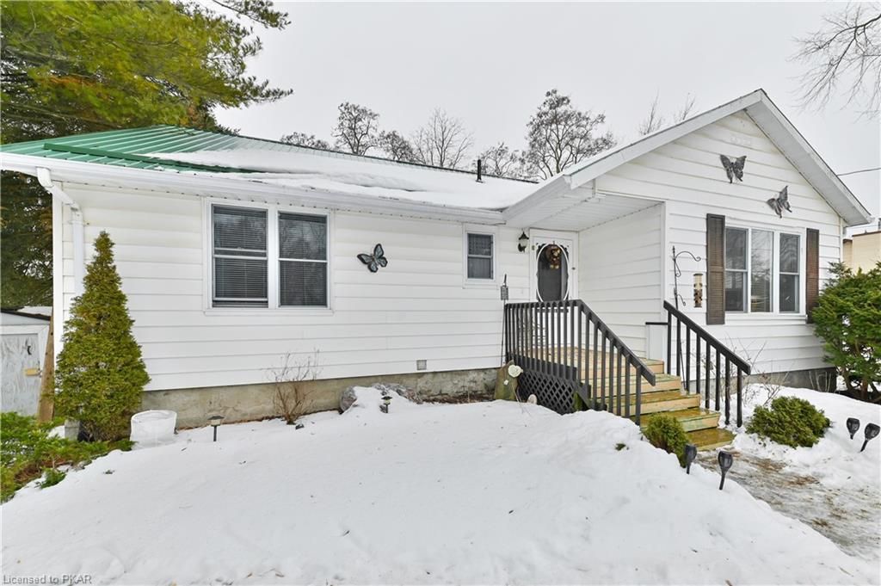
BUYER ALERT!!! Ok, Let's not get Picky. This property is a MONEY Maker!. If you'r a first time buyer, put away all the thoughts of your "wish" list and think How can this property serve me in the coming years??? How can I improve it and squeeze out every last penny of equity? Read on... This 2 acre property with country farmhouse is ideal for the first time home buyer. Tons of character and charm, cute and clean. Big enough for a growing family, with 4 bedrooms. 9 ft ceilings in the living room, dining area, unfinished family room that has been insulated and ready for your finishing touches. Bright kitchen, sunroom and 4 pc. bath with new vanity, tub and tiled shower. New gas forced air furnace in 2019, as well as hot water tank (owned) and new insulated lines to the well. Mostly all vinyl windows. 4 appliances included. The property has over 500ft of road frontage and has the potential for a severance. The detached garage needs sprucing up, but has concrete floor and hydro, so the potential there. Also on the property is a shed that once was a chicken coup. There is a secondary driveway for additional parking. This country farmhouse is ready for your design and decorating ideas.

Listed by eXp Realty, Brokerage

  • MLS #

    40221446

  • Sq. Ft

    1000

  • Sq. Ft. Source

    MLS

  • Lot Irregularities

    n/a

  • Year Built

    Available Upon Request

  • Pool

    n/a

  • Drive

    n/a

  • Garage

    n/a

  • Total Parking

    5

  • Family Room

    n/a

  • Den

    n/a

  • Exterior

    Vinyl Siding

  • Fireplace

    n/a

  • Roof

    Asphalt

  • Foundation

    Stone

  • Elevator

    n/a

  • Water View

    n/a

  • Laundry Level

    n/a

  • Heat

    Forced Air, Natural Gas

  • A/C

    None

  • Water

    Drilled Well

  • Water Supply

    n/a

  • Sewers

    n/a

  • Central Vac

    n/a

  • Bedroom

    3.25 x 2.95 ft Second level

  • Bedroom

    5.74 x 4.42 ft Second level

  • Bedroom

    3.35 x 2.13 ft Second level

  • Other

    4.57 x 4.57 ft Main level

  • Bedroom Primary

    3.66 x 2.44 ft Main level

  • Living Room

    4.57 x 2.74 ft Main level

  • Dining Room

    5.08 x 3.05 ft Main level

  • Kitchen

    3.05 x 3.05 ft Main level

  • MLS #

    40221446

  • Sq. Ft

    1000

  • Sq. Ft. Source

    MLS

  • Lot Irregularities

    n/a

  • Year Built

    Available Upon Request

  • Pool

    n/a

  • Drive

    n/a

  • Garage

    n/a

  • Total Parking

    5

  • Family Room

    n/a

  • Den

    n/a

  • Exterior

    Vinyl Siding

  • Fireplace

    n/a

  • Roof

    Asphalt

  • Foundation

    Stone

  • Elevator

    n/a

  • Water View

    n/a

  • Laundry Level

    n/a

  • Heat

    Forced Air, Natural Gas

  • A/C

    None

  • Water

    Drilled Well

  • Water Supply

    n/a

  • Sewers

    n/a

  • Central Vac

    n/a

  • Bedroom

    3.25 x 2.95 ft Second level

  • Bedroom

    5.74 x 4.42 ft Second level

  • Bedroom

    3.35 x 2.13 ft Second level

  • Other

    4.57 x 4.57 ft Main level

  • Bedroom Primary

    3.66 x 2.44 ft Main level

  • Living Room

    4.57 x 2.74 ft Main level

  • Dining Room

    5.08 x 3.05 ft Main level

  • Kitchen

    3.05 x 3.05 ft Main level

Thinking of Selling?

Find Out Your Home’s Value in Today’s Market!

No Email or Signup is required to view your home estimate.

estimate your home value

Contact Manoj Kukreja

Sales Representative,
Century 21 People’s Choice Realty Inc.,
Brokerage
(647) 576 - 2100

Manoj profile avatar

Mortgage Calculator

This data is for informational purposes only.

Mortgage Payment per month

Principal Amount

Interest

Total Payable

Amortization

Amortization

Closing Cost Calculator

This data is for informational purposes only.

Closing Cost Total for this property

Total Cash flow for purchasing this property

Down Payment(%)*
Additional information

Provincial Land Transfer Tax

Ontario Land Transfer Tax Rebate

Toronto Land Transfer Tax

Toronto Land Transfer Tax Rebate

PST on CMHC Insurance Premium

Lawyer Fees

$2,825

Government Registration Fee's

$164

Title Insurance

Closing Cost Total

Total Cash flow for purchasing this property

Provincial Land Transfer Tax

Ontario Land Transfer Tax Rebate

Toronto Land Transfer Tax

Toronto Land Transfer Tax Rebate

PST on CMHC Insurance Premium

Lawyer Fees

$2,825

Government Registarion Fee's

$164

Title Insurance

Down Payment(%)*

* A down payment of less than 20% is permitted only for first-time home buyers purchasing their principal residence. The minimum down payment required is 5% for the portion of the purchase price up to $500,000, and 10% for the portion between $500,000 and $1,500,000. For properties priced over $1,500,000, a minimum down payment of 20% is required.

Thinking of Selling?

Find Out Your Home’s Value in Today’s Market!

No Email or Signup is required to view your home estimate.

estimate your home value

Contact Manoj Kukreja

Sales Representative, Century 21 People’s Choice Realty Inc., Brokerage
(647) 576 - 2100

Manoj profile avatar

Recent Sold Listings in Huntingdon Ward, Madoc

Popular Cities